
Open House Sat, Nov 7th 1:00 PM - 4:00 PM
Address
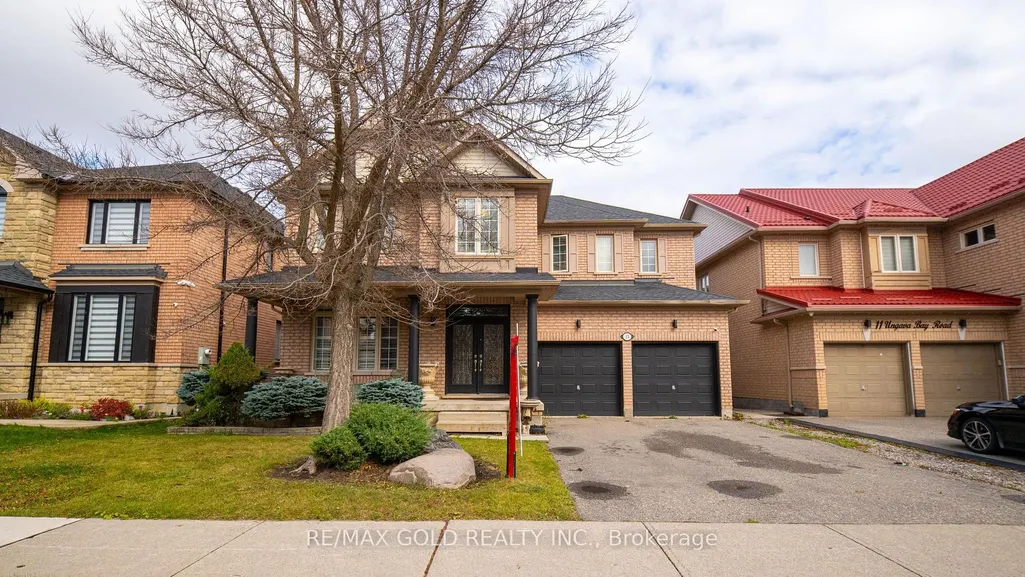
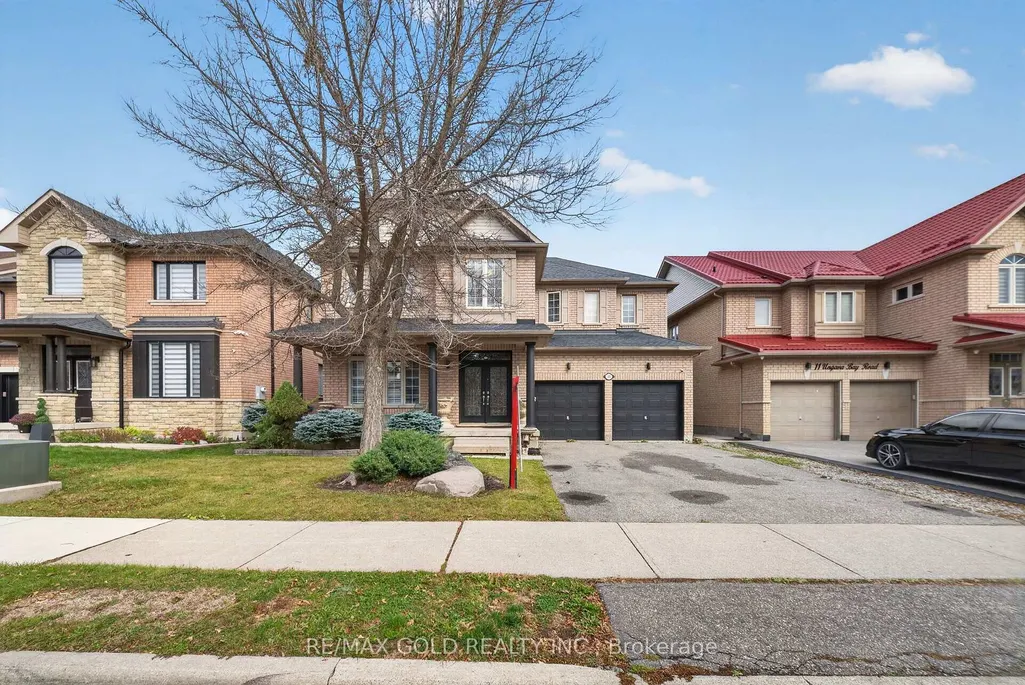
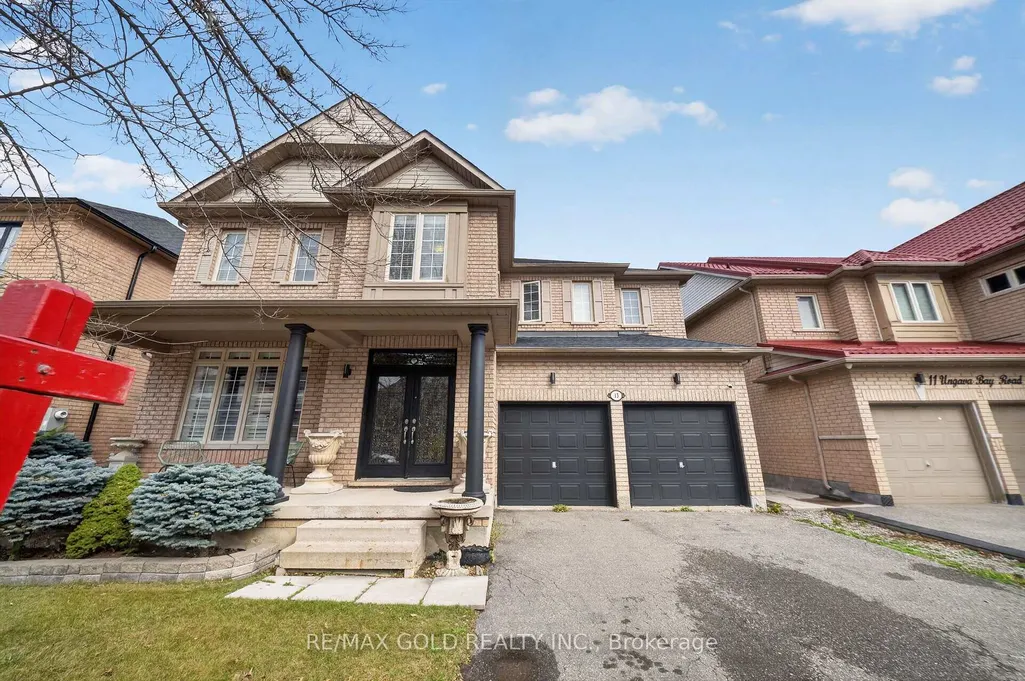
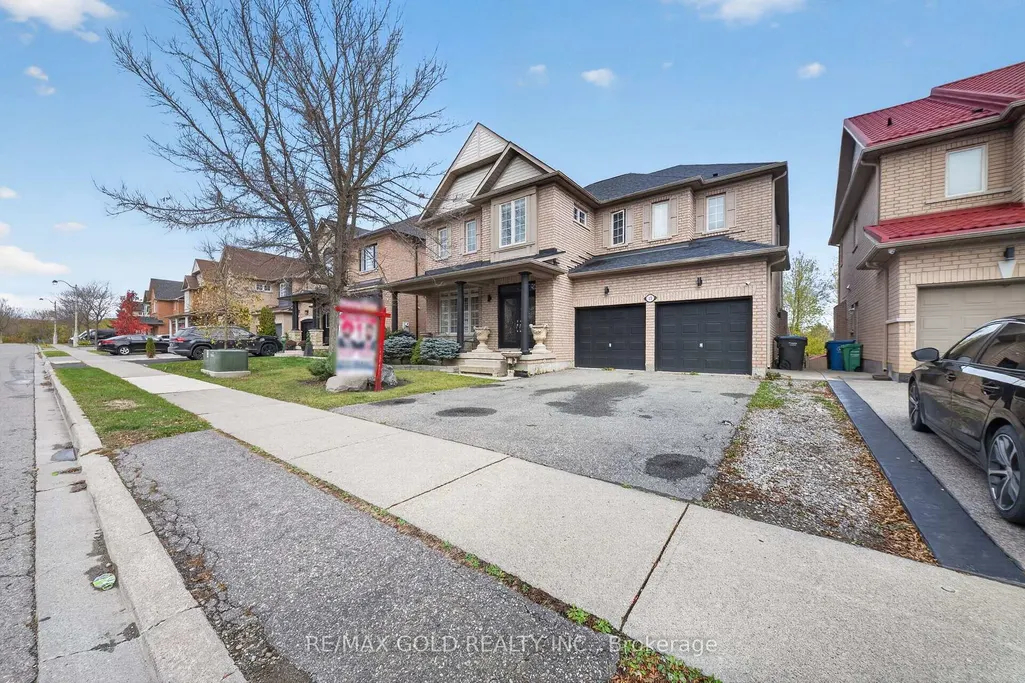
13 Ungava Bay Road, Brampton, ON
Price
$ 1,099,900
Property Attributes
- MLS#W14159752
- TypeSingle Family
- Listing Status New
- CityBrampton
- AreaSandringham-Wellington
- NeighbourhoodSandringham-Wellington
- Postal CodeL6R 3M6
- Style2-Storey
- Taxes$ 9509
- Price$ 1,099,900
- Bedrooms5
- Full Bathrooms4
- Half Bathrooms0
- Sqr Footage3000-3500
Data Source:
Toronto Real Estate Board (TRREB)
Property Description
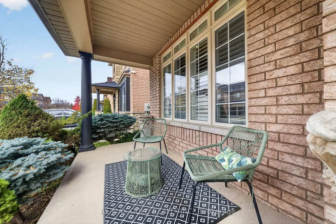
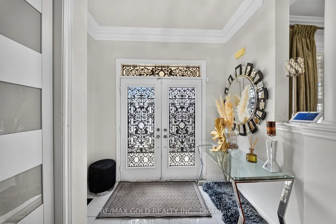
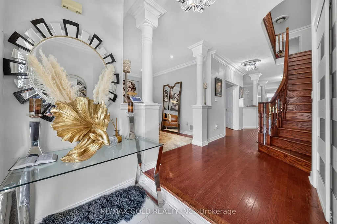
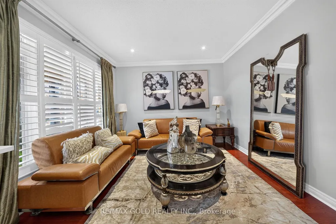
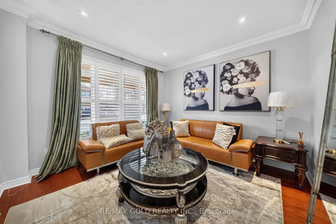
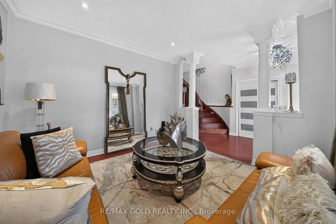
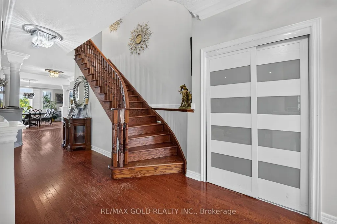
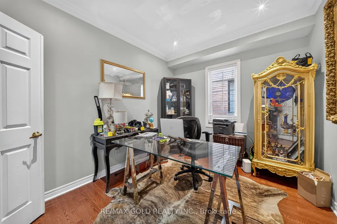
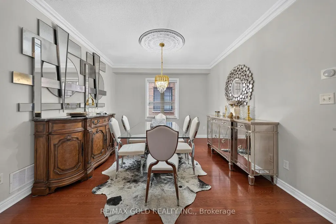
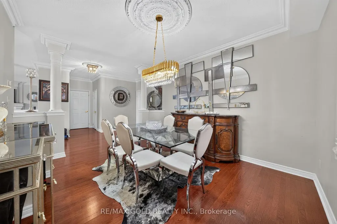
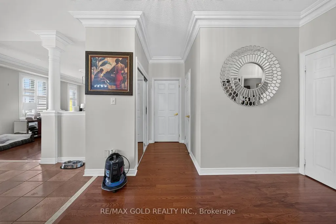
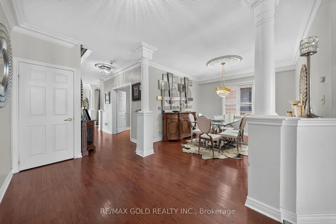
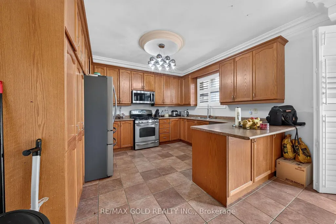
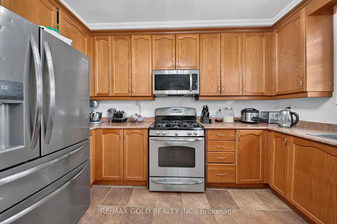
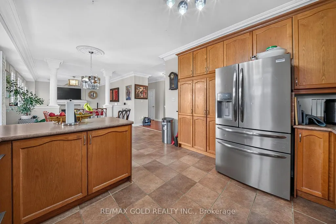
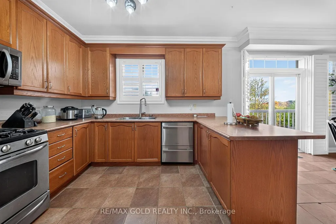
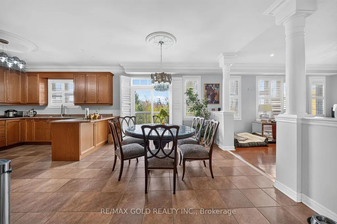
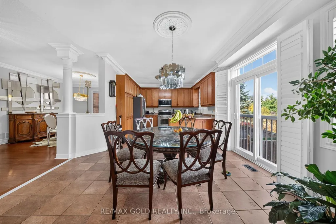
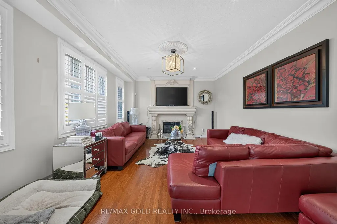
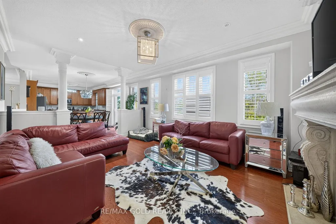
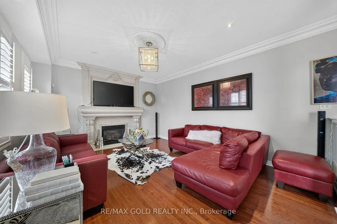
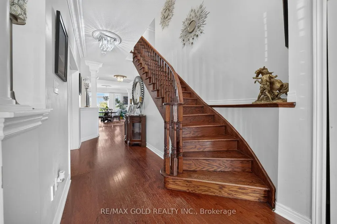
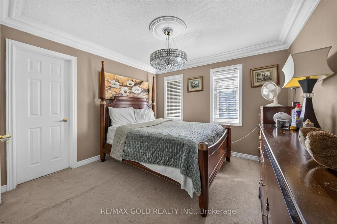
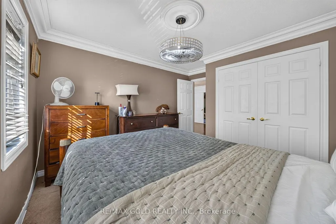
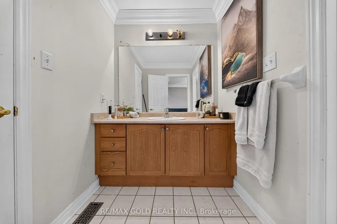
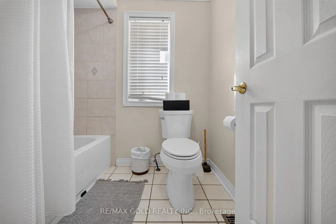
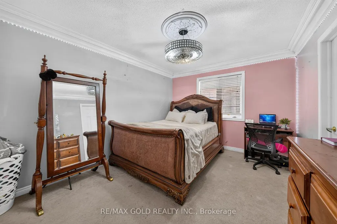
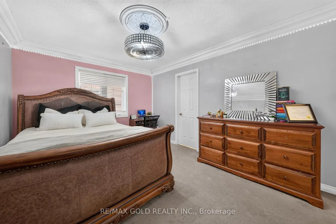
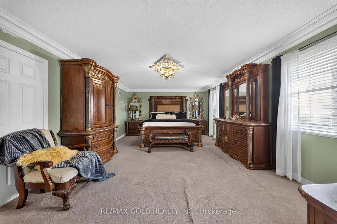
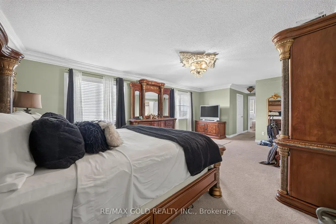
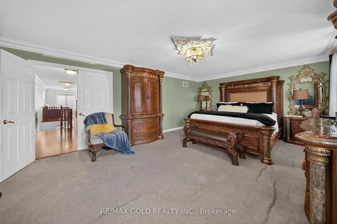
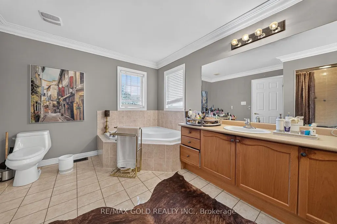
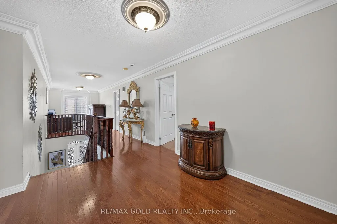
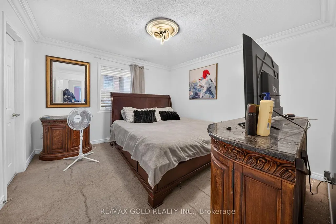
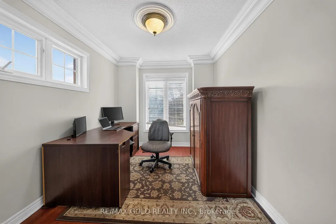
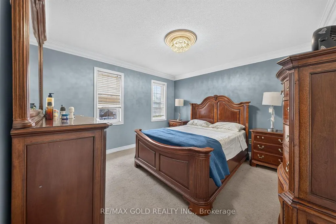
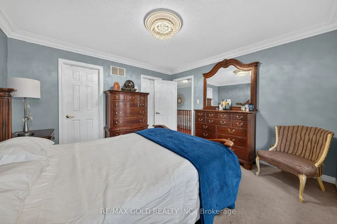
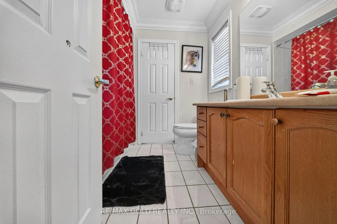
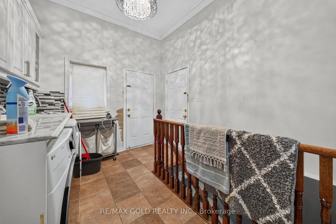
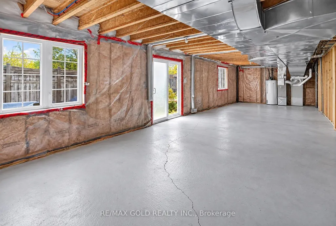
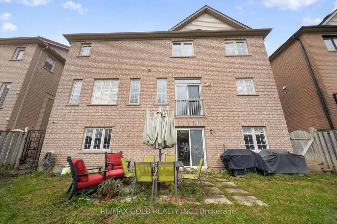
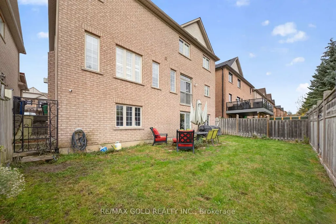
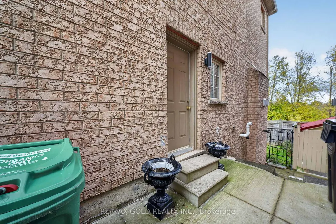
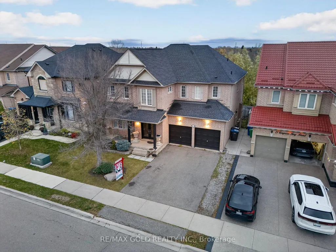
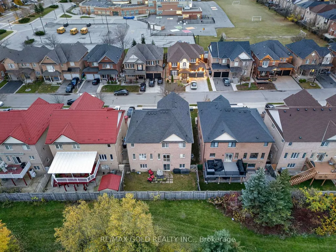
Picture your mornings with coffee in hand, looking out over a peaceful natural pond with no rear neighbors, just open sky and nature. Welcome to 13 Ungava Bay Rd, a beautifully maintained detached home offering over 3,400 sq ft above grade on a rare 50 ft wide ravine lot in Brampton's sought-after Sandringham-Wellington community, where space, privacy and comfort come together. Step through the grand double door entry into a bright main floor with soaring 9 ft ceilings, an elegant separate living and dining room made for holidays and family dinners, and an inviting family room where the gas fireplace sets the scene for cozy evenings. The spacious kitchen is ready for everything from busy weeknight meals to weekend gatherings, and main floor laundry makes daily life that much easier. Upstairs, five generous bedrooms and three full washrooms give everyone their own space, and the primary suite is a true retreat with a walk-in closet and a spa-like 5 pc ensuite. The walk-out basement opens right to the ravine and comes with a builder-installed separate entrance, so it's a space with endless possibilities for extended family or your own future plans, and the double car garage adds parking and storage. All of this is just minutes from top schools, parks, trails, shopping, groceries, banks, the library, a community centre, great restaurants, transit, the hospital and major highways. This is the one you've been waiting for, so don't miss it!
| Price History | |
|---|---|
| 11/7/2026 | Listed $1,099,900 |
General Features
| Sewer | Sewer |
|---|---|
| Cooling | Central Air |
| Roof | Shingles |
| Architectural Style | 2-Storey |
| Pool Features | None |
| Construction Materials | Brick |
| Heater Type | Forced Air |
| Parking Spaces | 4 |
| Property Subtype | Detached |
| Tax Year | 2025 |
| Lot Depth | 88.69 |
| County | Peel |
| New Construction | No |
| Property Type | Residential Freehold |
| Attached Garage | Yes |
| Facing Direction | East |
| Garage Y/N | Yes |
| Total Rooms | 10 |
| Status | New |
| City | Brampton |
| Senior Community Y/N | No |
| Lot Size Units | Feet |
| Property Attached Y/N | No |
| Tax Annual Amount | 9509.0 |
| Standard Status | Active |
| Occupancy Type | Owner |
| Legal Description | Plan 43M1666 Lot 194 |
Interior Features
| Interior Amenities | Other |
|---|---|
| Basement | Walk-Out,Unfinished,Separate Entrance |
| Heat Source | Gas |
| Basement (Y/N) | No |
| Air Conditioning Y/N | Yes |
| Heating Y/N | Yes |
| Fireplace Y/N | Yes |
| Total Bedrooms | 5 |
| Elevator? | No |
| Total Baths | 4 |
| Bedrooms | 5 |
| Living Area Range | 3000-3500 |
Exterior Features
| Exterior Amenities | Backs On Green Belt |
|---|---|
| Parking Features | Private |
| Total Parking | 6.0 |
| Garage Type | Attached |
| Foundation Details | Poured Concrete |
| Spa | No |
| Waterfront Y/N | No |
| Covered Spaces | 2.0 |
| LotDimensionsSource | Other |
Amenities
- Views
- New Construction
- Adult 55+
- Lease To Own
- No Strata Fees
- Furnished
- Primary On Main
- Air Conditioning
- Seller Finance
- Green
- Fixer Upper
- Horse
- Golf
- Fireplace
- Deck
- Garage
- Basement
- Pool
Property vs Single Family Average in L6R 3M6
Price
Taxes
Visits
 Toronto Real Estate Board (TRREB); All information deemed reliable but not guaranteed. All properties are subject to prior sale, change or withdrawal. Neither listing broker(s) or information provider(s) shall be responsible for any typographical errors, misinformation, misprints and shall be held totally harmless. Listing(s) information is provided for consumer's personal, non-commercial use and may not be used for any purpose other than to identify prospective properties consumers may be interested
 All information deemed reliable but not guaranteed. All properties are subject to prior sale, change or withdrawal. Neither listing broker(s) or information provider(s) shall be responsible for any typographical errors, misinformation, misprints and shall be held totally harmless. Listing(s) information is provided for consumer's personal, non-commercial use and may not be used for any purpose other than to identify prospective properties consumers may be interested in purchasing. The data relating